Reclaiming Urban Voids through Mobility, Energy, and Public Programs
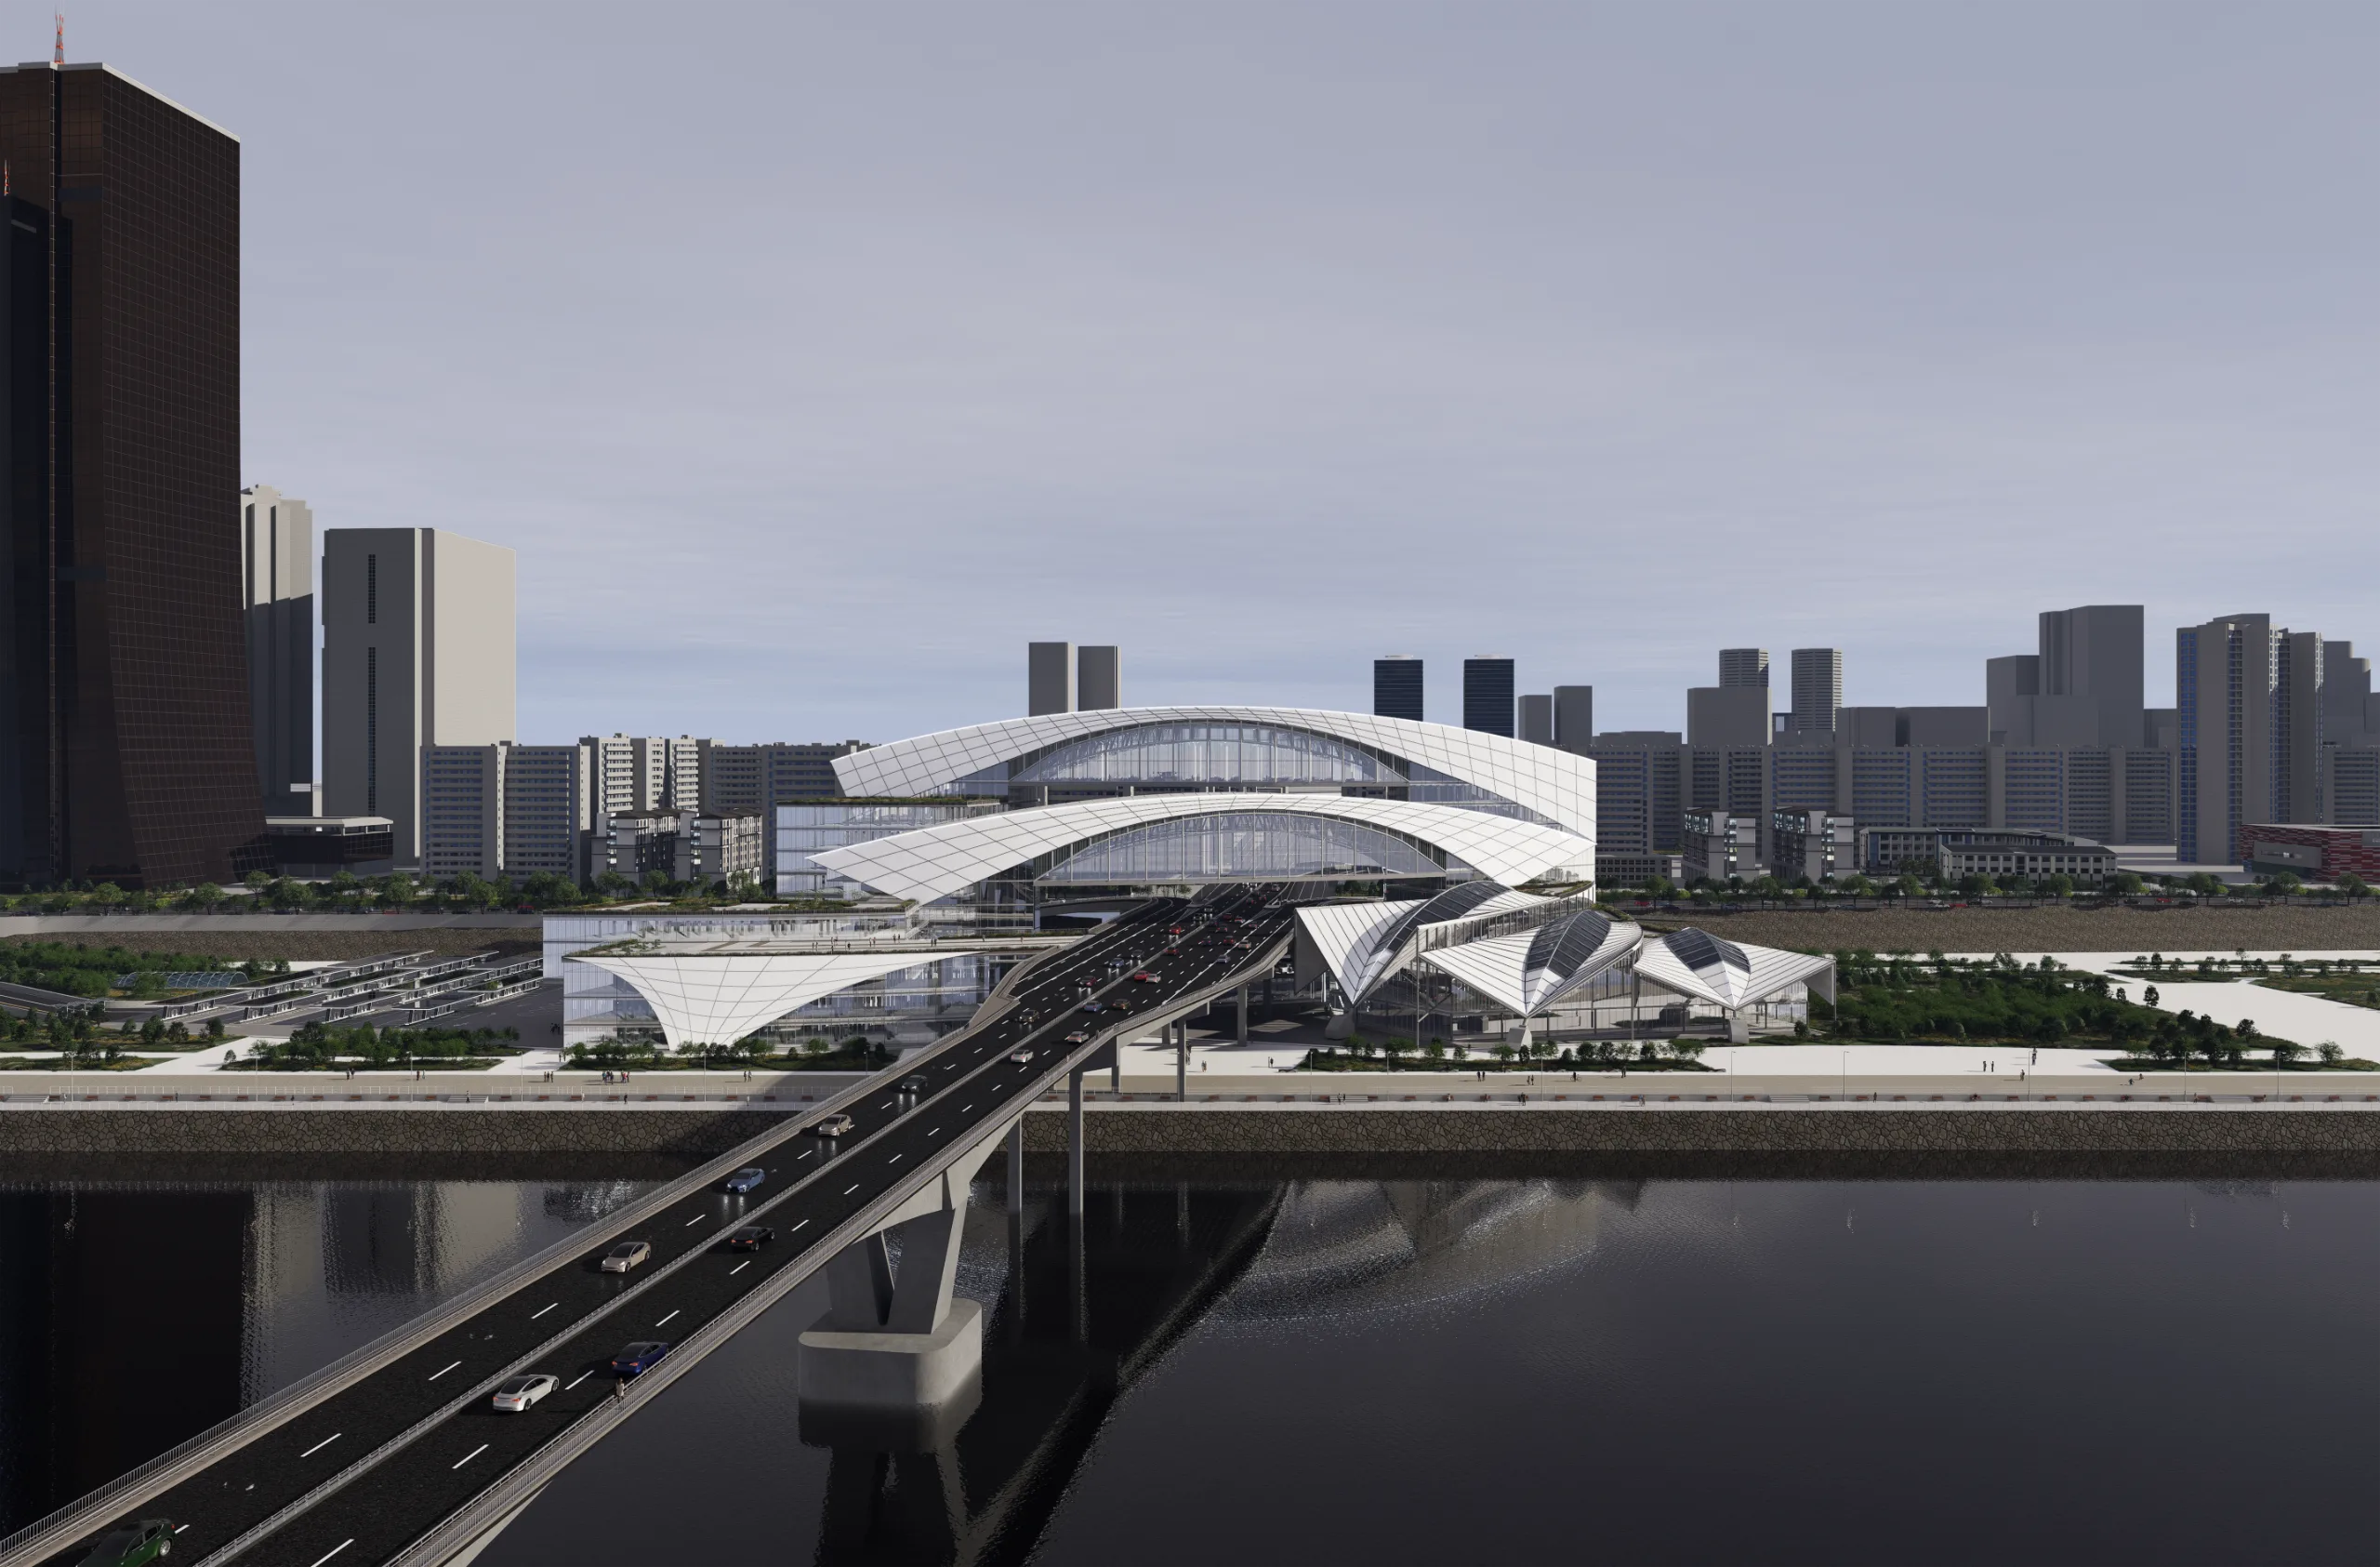
- Infill Landscape transforms the underused urban space between Wonhyo Bridge and Hangang Park into a new form of infrastructure that integrates mobility, energy, and public programs. While conventional electric vehicle charging stations serve primarily as temporary stops, this project redefines charging time as an opportunity for rest, culture, commerce, and community interaction. Inspired by the flow of the bridge and the streamlined curves of mobility, the building extends along a central axis to reconnect the surrounding urban fabric with Hangang Park. Open terraces, urban parks, community spaces, exhibition and dining areas, a main event hall, observation decks, and bridge cultural spaces are vertically integrated to create a continuous public environment.
The long-span space crossing Wonhyo Bridge is realized through a structural system combining non-planar inclined arches, trusses, and hangers. Alternative structural systems and arch intersection angles were systematically compared, and the final scheme was selected by evaluating deflection and structural stability through MIDAS Gen analysis. Steel plate shear wall cores, SRC mega-columns, and outrigger systems provide stable support for the upper long-span structure, while the roof integrates space frames, trusses, UHPC panels, and photovoltaic systems. Through this approach, structure becomes more than a means of supporting architectural form; it serves as a key element that organizes space and program, transforming a disconnected void beneath the bridge into a new public landscape that reconnects the city with the Han River.
01PANEL
PAGE 01 - 도시 잔여공간의 건축적 전환.
INFILL LANDSCAPE는 원효대교와 한강공원 사이에 형성된 도시의 잔여공간을 EV 충전과 공공 프로그램이 결합된 새로운 체류형 인프라로 재구성하는 프로젝트이다.
교차하는 도로 인프라, 수평적으로 확장되는 공원, 모빌리티의 유선형 흐름을 하나의 피벗을 중심으로 통합하고, 구조·매스·프로그램이 동일한 방향성과 각도를 공유하며 확장되는 설계 원리를 적용하였다.
이를 통해 충전·이동·휴식·전시·문화·커뮤니티가 하나의 연속적인 도시 경험으로 연결되는 복합 공간을 제안한다.PAGE 02 - 건축의 구조적 성립.
비평면 곡률 아치에서 발생하는 약축 방향 휨, 비틀림, 횡방향 불안정 및 단부 수평추력 문제를 해결하기 위해 경사 입체 아치 트러스와 코어–아웃리거 인터페이스 시스템을 결합하였다.
곡률 테이퍼드 아치, 경사 아치 리브, 횡방향 안정화 부재와 브릿지 데크를 통해 장경간 구조를 공간 트러스화하고, 아치 단부의 하중은 강판 전단벽 코어와 SRC 메가컬럼, 아웃리거·벨트트러스를 통해 기초로 전달한다.
구조 대안 비교, 단계별 처짐 검토, 접합 상세와 시공 프로세스를 통해 구조적 합리성과 실제 구현 가능성을 함께 검증하였다.
05RENDERINGS
EV Charging StationView from the RoadView from the BridgeMain RenderOpen TerraceMain Event HallView from the CityAtrium & LoungeUnderpass Urban ParkBridge ObservatoryMain Hall Entry PlazaUnderpass Community Space
06OTHER
BACKGROUND:
In the past, a visit to a gas station took only about 5–10 minutes. Over time, self-service stations appeared, followed by stations with additional services such as drive-through restaurants. As electric vehicles became more popular, charging introduced longer waiting times, ranging from around 30 minutes to several hours, depending on the vehicle and charger. This project proposes a future charging station that responds to this changeSITE ANALYSIS:
The site is located where Wonhyo Bridge meets Hangang Park. It offers river views and green spaces, but roads and bridge columns divide the area. The design connects the two sides and introduces public spaces beneath the bridge, improving connections between the building and the park.DESIGN METHOD:
The design follows two approaches: reflecting the site’s curved roads and overlapping levels, and organizing the building around one central point, or “pivot.” The structure, building forms, and activities extend from this shared point, giving them a common design language and helping them work together.MASS PROCESS:
The design begins with two building volumes on opposite sides of the bridge, joined by an elevated volume. Their shapes and heights respond to existing roads, bridge columns, views, and access. Further adjustments bring the building’s form, structural framework, and indoor activities together.ZONING:
The complex combines charging, parking, exhibitions, dining, lounges, and an event hall. The connecting bridge offers walking routes and river views, while parks and community spaces beneath the existing bridge welcome the public. These functions serve both EV users and visitors arriving from Hangang Park.PROGRAM:
Visitors can rest on terraces, meet in community spaces, or attend exhibitions and events. Inside, the lounge and atrium connect different activities, while the bridge offers views of the Han River. Together, these spaces turn charging time into opportunities for relaxation, culture, and social interaction.STRUCTURAL OPTION STRATEGIES:
Several systems were compared to support the long building volumes without intermediate columns in the main spanning areas. An arch-and-hanger system was selected, combining strong vertical supports at both ends with a connected arch framework. Parallel curved arches also match the building’s form and reduce complicated intersections.PROBLEM & SOLUTION:
The main challenges are downward bending, twisting, stress at connections, and movement at the arch ends. Strong vertical supports anchor the spanning structure, while connected arch trusses distribute loads. Cross-members and reinforced joints help the two systems work together and control deformation.ROOF DESIGN PROCESS:
The roof follows the main indoor spaces and their structural needs. Its surfaces are divided, overlapped, and placed at different heights to provide shelter while allowing daylight and views. Solar panels are proposed on selected surfaces, adding energy production to the roof’s role as an enclosure.ROOF STRUCTURE DETAIL:
The roof combines outer panels, smaller supporting frames, and a three-dimensional grid connected to the main structure. Solar panels and ultra-high-performance concrete panels are proposed for selected surfaces. The details coordinate the curved roof shape, panel connections, and access for maintenance and replacement.CHARGING SYSTEM:
Charging equipment is integrated into a column-based unit that combines equipment housing, an overhead frame, and cables. This arrangement reduces exposed equipment and keeps the charging area organized. Access doors allow staff to inspect, repair, and replace components without removing the entire enclosure.SYSTEM DETAIL 01:
Strong vertical supports make it possible to hold the long building volumes without intermediate columns across the main spans. Steel plate shear-wall cores and large steel–concrete composite columns form these supports. Outriggers, belt trusses, and braces connect them, helping resist movement and share the loads received from System 2.SYSTEM DETAIL 02:
A three-dimensional arch framework spans between the strong supports of System 1. Connected arches, cross-members, and floor trusses spread loads across the framework rather than concentrating them in individual members. Hangers suspend parts of the floor, keeping the space below open while the connected structure controls bending and twisting.FORCE FLOW:
Weight from the roof and floors is shared by the arches and trusses of System 2, then transferred to the strong cores and columns of System 1 and down to the foundations. Sideways forces, such as wind, are resisted by the connected framework and cores working together.CONSTRUCTION DETAIL:
The details show how composite columns, steel-strand hangers, and arch joints are assembled. Connectors help steel and concrete work together, while protective layers reduce cable corrosion. Reinforced steel nodes join the arch members, and bearing plates spread contact pressure over the concrete supports.CONSTRUCTION PROCESS:
Construction begins with foundations, cores, and supporting frames, followed by temporary supports. Preassembled arch sections are lifted into position and joined at the centre to complete the main spanning structure. Smaller frames for the roof and exterior panels are installed after the primary framework is assembled.STRUCTURE VALIDATION:
Computer analysis showed final downward deflections of 234 millimetres for the 96-metre span and 28 millimetres for the 65-metre span. Both met the project’s adopted deflection limits. These values describe movement under the modelled loads, not yearly settlement, and do not alone confirm overall structural safety.