
PROJECT
In the City, Magnetic Force Condense Life
- STUDENT
- 김시우
- STUDIO
- Studio 408
- PROFESSOR
- 김영석·조병준·신태섭
- YEAR
- 2026
- CATEGORY
- 설계
STATEMENT
Bind together, and Make Something Bigger than yourself
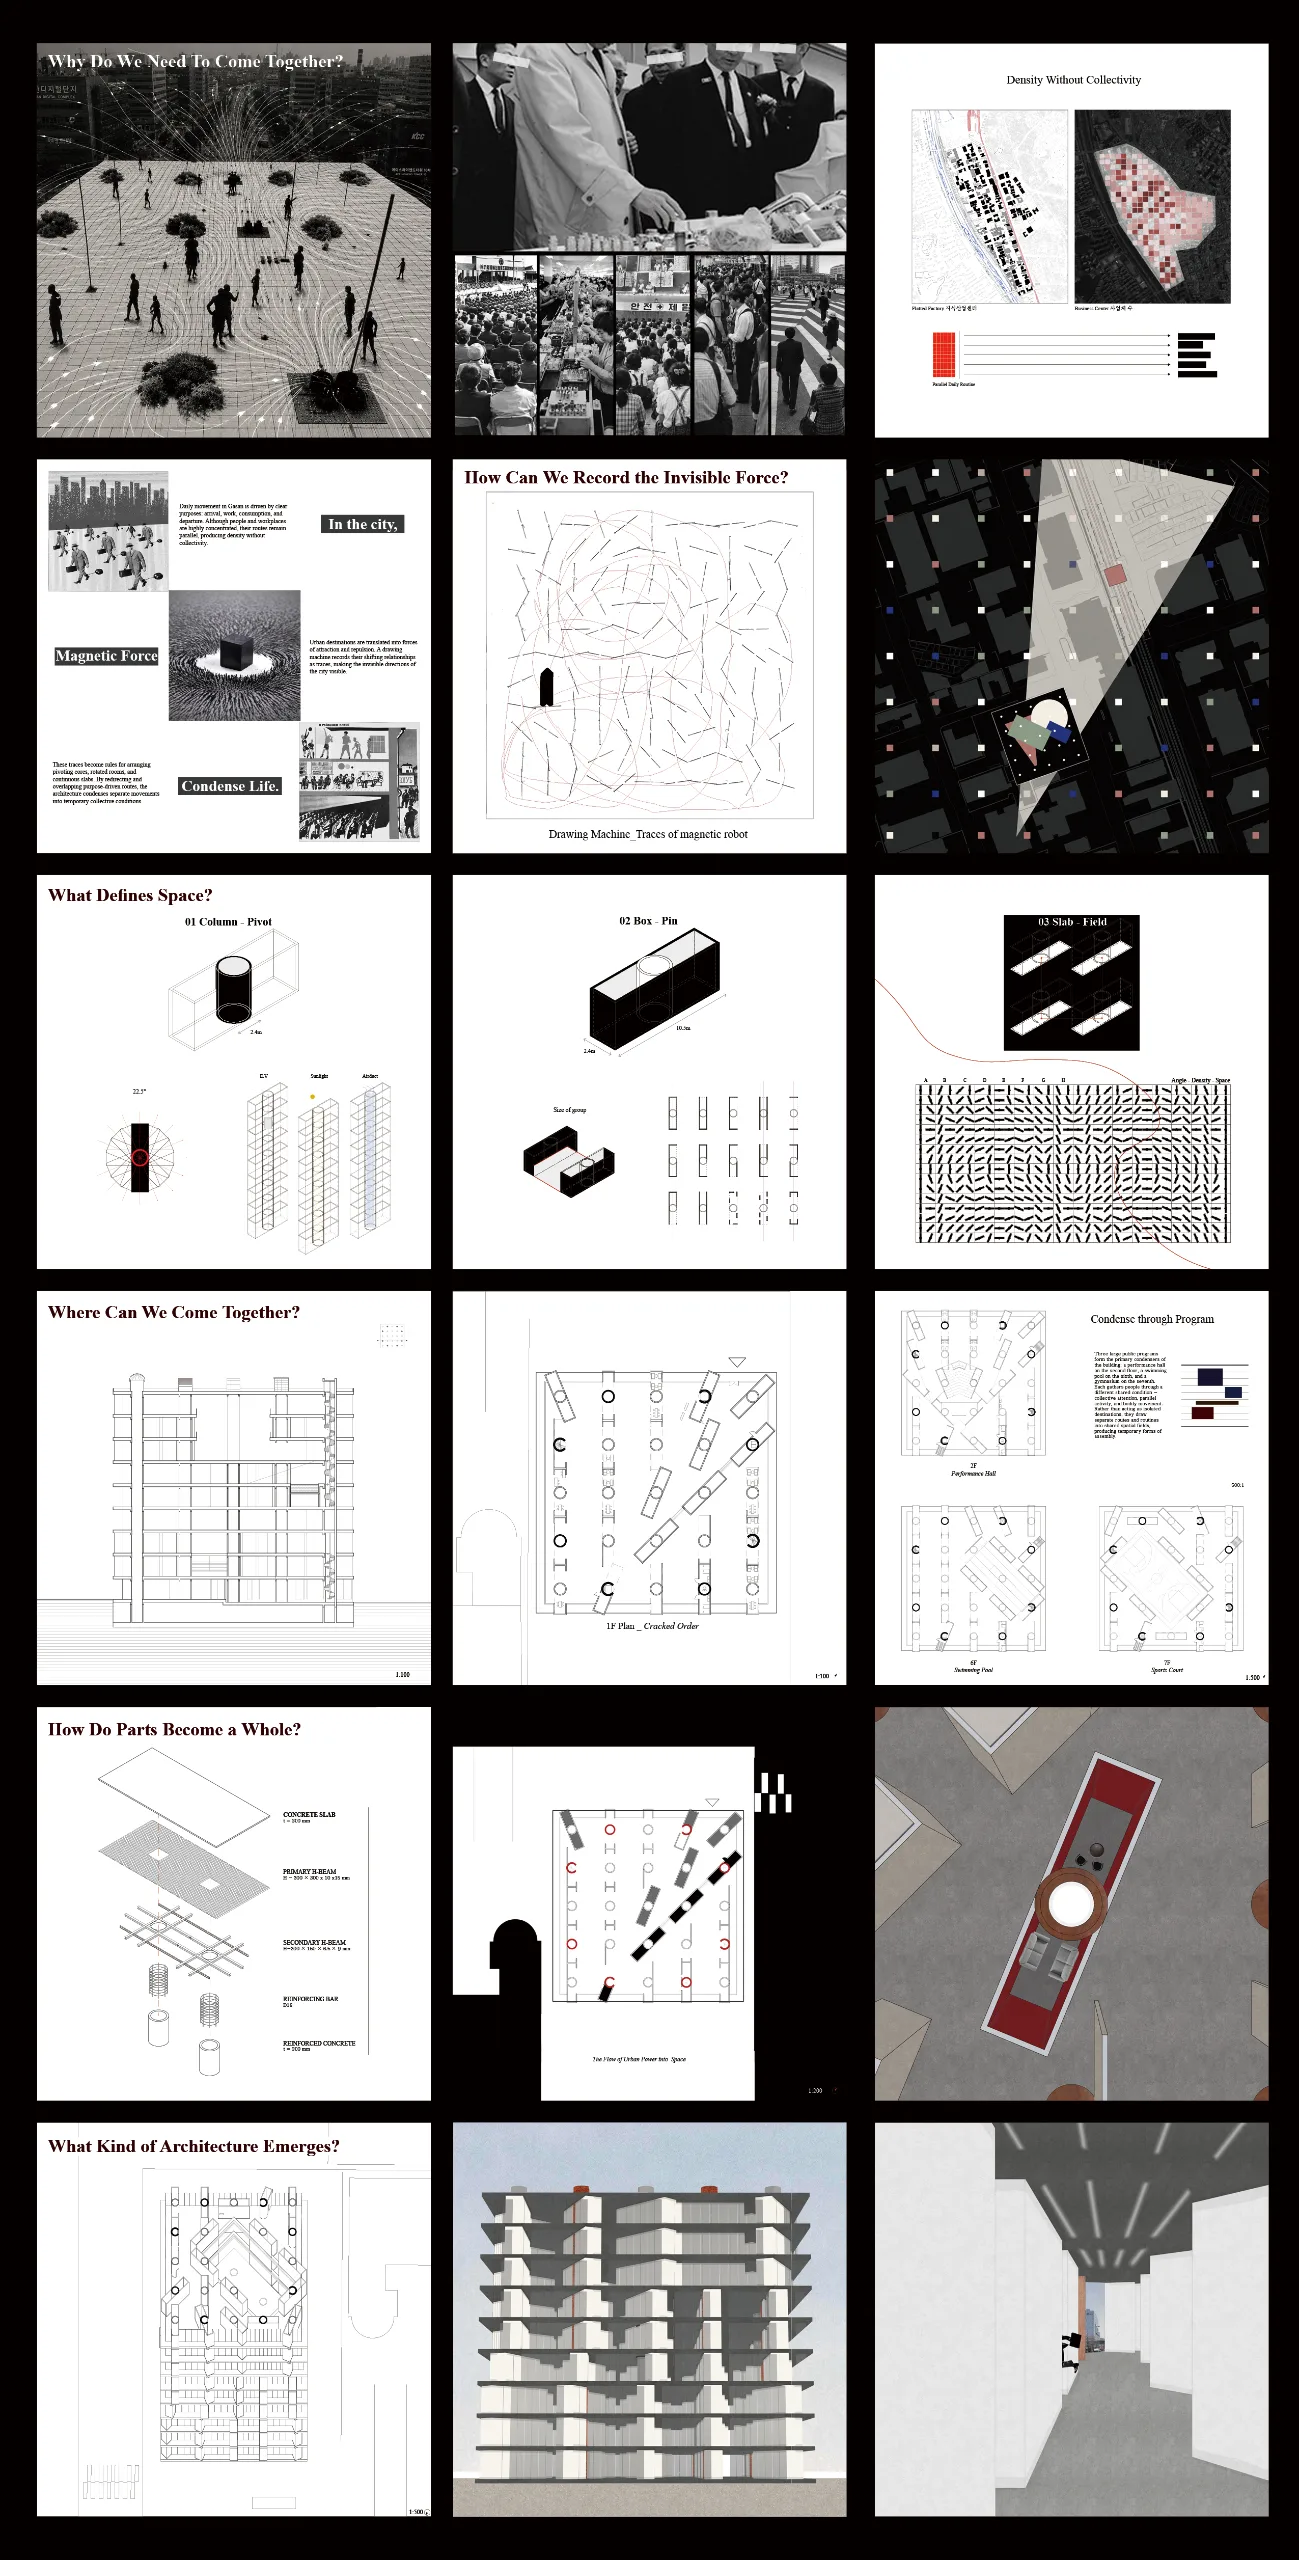
이 프로젝트는 자석 사이의 보이지 않는 힘을 선으로 기록하는 드로잉 머신에서 시작했습니다. 여러 자석의 인력과 척력에 반응하는 이동점은 계속 방향을 바꾸며 그 경로를 중첩된 자취로 남깁니다. 이 실험은 특정 형태를 곧바로 만들어내기보다, 서로 다른 힘의 관계가 움직임을 어떻게 이끌고 편향시키는지를 관찰하기 위한 장치입니다.
이 원리를 가산디지털단지에 적용했습니다. 역, 거리, 업무시설, 프로그램과 사람의 이동을 각기 다른 위치와 세기를 가진 힘으로 보고 자기장의 관계로 치환했습니다. 가산은 사람과 업무가 고밀도로 모여 있지만, 이동은 출근, 업무, 소비, 퇴근이라는 목적에 따라 서로 평행하게 분리되어 있습니다. 드로잉 머신은 이 도시적 힘들이 만날 때 발생하는 방향의 변화와 밀도, 충돌을 선의 흔적으로 기록합니다.
기록된 자취를 그대로 건물의 형태로 복제하기보다 방향과 각도 변화의 규칙으로 추출해 5×5 고정 그리드 안에 번역했습니다. 코어는 움직임의 기준이 되는 피봇으로, 박스는 추출된 방향에 따라 회전하는 방으로, 슬라브는 서로 다른 요소와 프로그램을 수용하는 연속적인 장으로 작동합니다. 고정된 구조와 회전하는 박스의 충돌은 동선을 좁히고 꺾으며, 분리되어 있던 시선과 활동을 하나의 공간 안에 중첩시킵니다.
공연장, 수영장, 체육관과 같은 대형 공유 프로그램은 이러한 흐름이 가장 강하게 응축되는 지점입니다. 건축은 개인의 목적과 동선을 제거하지 않으면서도 그것들이 잠시 마주치고 공유되는 조건을 만듭니다. 보이지 않는 도시의 힘은 드로잉의 자취가 되고, 자취는 공간의 규칙이 되며, 그 규칙은 분리된 삶을 일시적인 집합으로 전환하는 소셜 콘덴서로 건축화됩니다.
IN THE CITY
Gasan Digital Complex is shaped by the concentration of workplaces and the repeated movement of workers between station, street, lobby, elevator, and office. Each space performs a specific task: the station compresses flows, the street distributes them, and the building separates them by destination and floor. People remain physically close yet move through the district in parallel, guided by schedules and predetermined routes. The project begins with this contradiction—a city of extreme density with few spatial conditions in which collective life can emerge.
MAGNETIC FORCE
The project translates these urban relationships into a magnetic field. Stations, buildings, streets, programs, and moving bodies are assigned different positions and intensities, becoming forces that continuously influence direction. A drawing machine responds to their combined attraction and repulsion, allowing movement to shift as the field changes. Its path accumulates as lines, densities, and deviations. These traces provide a visible record of otherwise intangible relationships and establish the directional material from which architectural rules can be developed.
CONDENSING LIFE
The recorded directions are reconstructed through three architectural elements: the core as a pivot, the box as an inhabitable room, and the slab as a continuous field. Within a fixed grid, boxes rotate and redirect circulation, cores anchor movement, and slabs hold different programs within a shared spatial frame. These relationships produce moments of narrowing, overlap, exposure, and pause. Individual routes are not erased but brought into temporary proximity, allowing performance, exercise, rest, and everyday passage to condense into collective conditions.